
Basement Waterproofing Solutions That Last

A finished basement can add valuable living space, storage, and flexibility to an Atlanta home. But moisture changes the equation quickly. The right basement waterproofing solutions do more than hide a damp wall or stop a visible drip. They address where water is coming from, how it moves around the foundation, and what it could damage next.
For homeowners planning a basement renovation, waterproofing should be settled before framing, flooring, insulation, or finishes go in. Repairing water problems after a remodel often means removing the very work you just paid to complete. A careful assessment at the beginning protects the structure, the investment, and the comfort of the finished space.
Start With the Source of the Water
Water in a basement does not always mean the foundation has failed. In many cases, the issue begins above ground. Atlanta's heavy rain, humid summers, clay-heavy soils, and sloped lots can all direct water toward a home instead of away from it. That pressure builds against foundation walls and finds its way through cracks, joints, utility penetrations, or porous concrete.
A proper inspection looks beyond the wet spot. The location of staining, timing of leaks, condition of exterior grading, gutter discharge, and any cracking all provide useful clues. A basement that becomes damp only after major storms may need a drainage correction. Moisture that appears consistently on walls can point to condensation, vapor movement, or a more persistent groundwater issue.
The goal is not to choose a product first. The goal is to identify the water path and correct it with a solution designed for that specific condition.
Exterior Basement Waterproofing Solutions
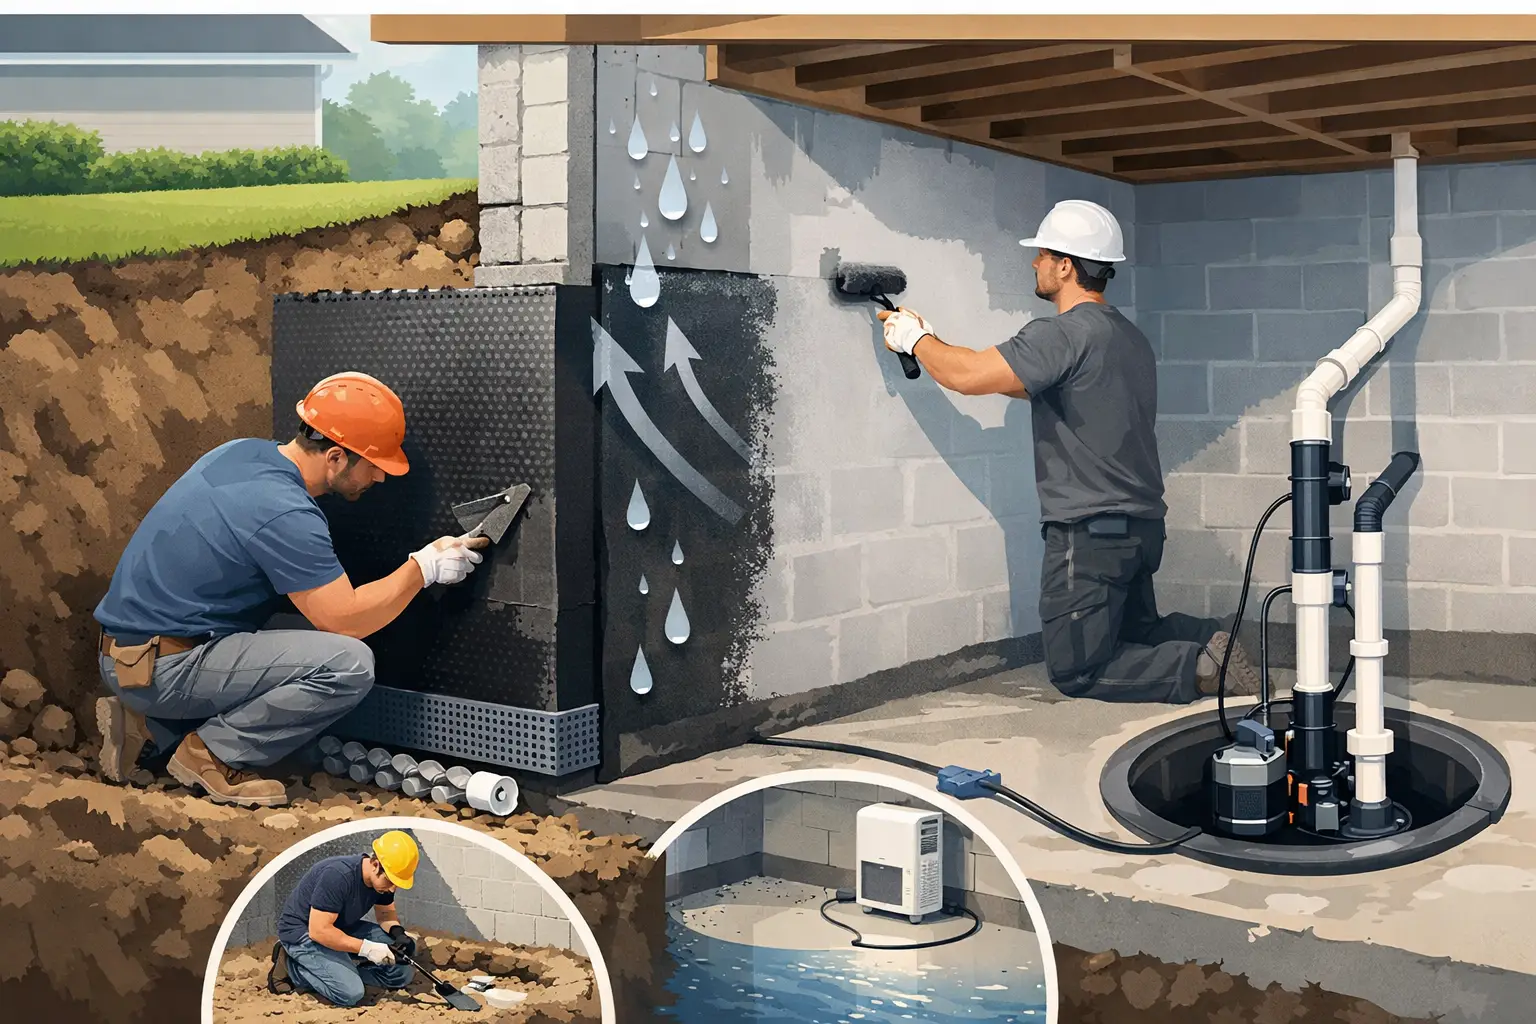
Exterior waterproofing is often the most complete approach when water is reaching foundation walls from the surrounding soil. It involves exposing the exterior wall, repairing cracks or damaged areas, applying a waterproof membrane, and installing drainage that carries water away before it can create hydrostatic pressure.
This work is more involved than an interior repair, but it solves the problem at the source. It may be the right choice for homes with recurring leaks, deteriorated exterior coatings, significant water pressure, or foundation walls that will be part of a high-value finished basement project.
Improve Grading and Surface Drainage First
The simplest repair can sometimes have the biggest impact. Soil should slope away from the foundation so rainwater does not collect near the basement wall. Settled landscaping, patios that pitch toward the house, and mulch piled too high against siding can all create water-management problems.
Gutters and downspouts deserve the same attention. Clean, properly sized gutters should direct roof runoff well away from the foundation. A downspout that releases water beside the house can saturate the soil exactly where it causes the most trouble.
Grading and downspout corrections are not a substitute for deeper waterproofing when a foundation has active leaks. Still, they are essential parts of a lasting plan. Installing a membrane while leaving roof runoff aimed at the foundation is not precision work.
Exterior Membranes and Drainage Systems
When excavation is warranted, the foundation wall can be cleaned, repaired, and protected with a true waterproof membrane. A drainage board or protective layer may be added to help channel water downward without damaging the membrane. At the footing, a perimeter drain collects water and routes it to a suitable discharge point.
This approach has a clear advantage: it keeps water from entering the structure in the first place. The trade-off is cost and access. Mature landscaping, decks, walkways, utility lines, and tight property lines can make exterior excavation more complex. A contractor should explain those site conditions clearly before work begins, along with how affected areas will be restored.
Interior Systems Manage Water That Reaches the Foundation
Interior basement waterproofing solutions are designed to collect and control water after it reaches the foundation area. A typical system uses an interior perimeter drain installed along the basement floor edge. Water is directed to a sump basin, then pumped outside through a discharge line.
For many homes, this is a practical and effective option. It avoids major exterior excavation and can be installed where outdoor access is limited. It is particularly useful when groundwater pressure is causing water to rise through the floor-wall joint or when an older exterior drainage system no longer performs as it should.
An interior drainage system does not make exterior water management unnecessary. Good grading, gutters, and drainage remain part of the job. The strongest results usually come from controlling water on the outside and providing a reliable collection path on the inside.
Sump Pumps Need Backup Planning
A sump pump is only as dependable as its installation and power supply. The basin must be sized correctly, the discharge line must carry water far enough from the home, and the outlet should not allow water to cycle back toward the foundation.
In a storm, power outages are possible at the same time a pump is needed most. A battery backup or secondary pump can be a smart investment for homes with a finished basement, valuable stored items, or a history of heavy water flow. Maintenance matters too. Testing the pump periodically and keeping the basin clear helps avoid unpleasant surprises during the next downpour.
Crack Repair Has a Place, but It Is Not Always the Whole Repair
Foundation cracks can allow water into a basement, and properly performed crack injection can be an effective repair for certain cracks. Epoxy and polyurethane materials are commonly used based on the crack type, movement, and moisture conditions. A repair should be selected after determining whether the crack is stable and whether water pressure is still building outside the wall.
A single vertical crack that leaks during rain may be a good candidate for targeted repair. Multiple cracks, horizontal cracking, wall displacement, or widening gaps call for a more serious evaluation. Those conditions can indicate structural movement or drainage problems that should not be covered with a quick coating.
Surface sealers and waterproof paints may improve appearance or reduce minor vapor transmission, but they are rarely the answer to active water intrusion. If water pressure remains behind the wall, a coating can blister, peel, or simply redirect the leak. A finished basement deserves a repair plan that goes deeper than cosmetic coverage.
Control Humidity Before Finishing the Basement
Not every basement moisture complaint comes from liquid water. Humid air can condense on cool concrete walls, pipes, and floors, creating musty odors and conditions that support mold growth. This is especially common in Georgia when warm outdoor air meets cooler basement surfaces.
Dehumidification, properly insulated ducts and pipes, appropriate ventilation, and materials selected for below-grade conditions all help manage humidity. During a remodel, avoid treating a basement like an above-grade room. Standard fiberglass insulation installed against a damp foundation wall, wood flooring placed over uncontrolled moisture, or drywall installed before drainage issues are resolved can lead to costly repairs.
A well-planned basement build considers waterproofing, insulation, mechanical systems, flooring, wall assemblies, and finish materials as one connected system. That is how the space stays comfortable and durable after construction is complete.
When Professional Assessment Is Worth It
A homeowner can often spot obvious gutter, grading, or downspout concerns. But recurring water, mold odor, wall cracking, peeling paint, efflorescence, or a damp floor after rain deserves a closer look before a renovation begins. The right scope depends on the home, soil conditions, drainage patterns, and the intended use of the basement.
For an unfinished utility area, a targeted drainage repair may be sufficient. For a basement becoming a family room, guest suite, office, or rental space, the standard should be higher. The cost of thorough waterproofing is easier to manage before finishes are installed than after water has damaged new flooring, cabinetry, and walls.
Level 5 Builders approaches basement projects with the full plan in view. Before creating a finished space, address the conditions that protect it: drainage, moisture control, sound construction details, and materials chosen for the environment. A dry basement is not just a repair goal. It is the foundation for a space your family can use with confidence for years to come.


Comments