
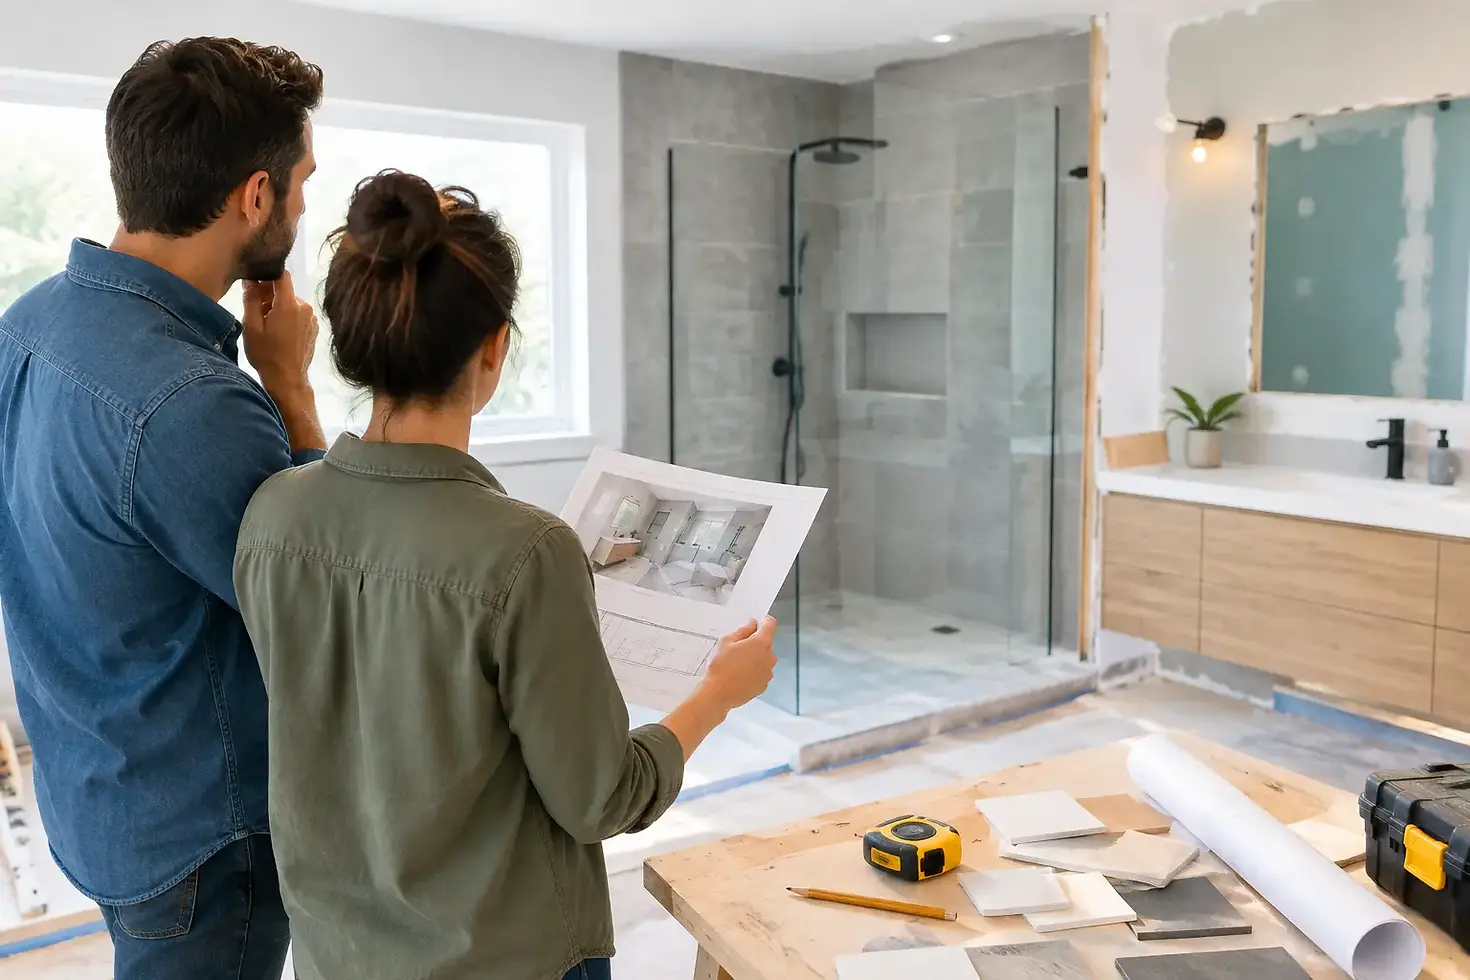
How to Plan Bathroom Renovation Without Regrets

A bathroom can look dated long before it stops working. Cracked tile, poor lighting, a cramped shower, and storage that never seems sufficient are daily frustrations. Knowing how to plan bathroom renovation work before demolition begins is what turns those frustrations into a finished space that feels comfortable, functions properly, and supports your home’s value.
For Atlanta homeowners, a successful bathroom remodel is not just about choosing an attractive vanity or tile. It requires decisions about layout, plumbing, ventilation, materials, budget, and construction sequencing. A clear plan protects your investment and helps prevent costly changes once the work is underway.
Start With the Problems You Need to Solve
Begin by looking beyond the room’s appearance. Ask what is not working and why. A primary bathroom may need a larger shower, better lighting at the vanity, more linen storage, or a layout that makes mornings easier for two people. A hall bath may need durable finishes that stand up to children and guests. An investor may be focused on broad appeal, reliable materials, and a scope that supports resale value.
Write down the priorities before looking at finishes. This keeps the project centered on daily use rather than a collection of isolated design ideas. It also helps distinguish between needs and wants when budget decisions arise.
Consider who will use the room, how often it is used, and whether that will change in the next several years. A curbless shower may make sense for long-term accessibility. A soaking tub may be worth the space in a primary suite, but it may not be the right choice if your household would get more value from a larger shower and added storage.
Set a Realistic Bathroom Renovation Budget
A bathroom renovation budget should account for more than visible products. Tile, cabinetry, fixtures, and countertops matter, but so do labor, plumbing adjustments, electrical work, waterproofing, permits, demolition, waste removal, and unforeseen conditions behind the walls.
The condition of the existing bathroom has a major effect on cost. Keeping the toilet, shower, and vanity in their current locations can reduce plumbing changes. Moving them can improve a poor layout, but it adds labor, materials, and coordination. Neither choice is automatically right. The best decision depends on how much the improved function matters to you and what the home can reasonably support.
Set aside a contingency for hidden issues. Older homes can reveal water damage, outdated wiring, subfloor problems, or plumbing that needs to be brought up to current standards. A professional contractor should identify likely risks during the planning phase, but no one can see every condition until the room is opened.
Avoid setting a number based only on a photo or a neighbor’s project. Two bathrooms of the same size can have very different costs because one requires a simple finish update while the other needs a complete reconfiguration and repair work behind the walls.
Decide Where Quality Matters Most
Some choices are worth protecting in the budget. Proper shower waterproofing, reliable plumbing valves, exhaust ventilation, skilled tile installation, and durable cabinetry are not areas to cut corners. These components affect how the bathroom performs years after the new finishes are installed.
You can often create savings through finish selections without sacrificing the quality of the construction. For example, a thoughtfully selected porcelain tile can provide the look you want at a different price point than natural stone. The key is making those adjustments deliberately, not after materials are ordered or work has started.
Plan the Layout Before Selecting Finishes
A beautiful bathroom that feels crowded is still a poor renovation. The layout should guide every design decision. Measure the room carefully and consider clearances around the toilet, shower entry, vanity doors, drawers, and traffic paths.
Think through ordinary routines. Can one person use the vanity while another exits the shower? Is there a place to hang towels within reach? Do drawers open fully? Will the shower door interfere with another fixture? These practical details are easy to overlook on a floor plan and frustrating to live with later.
If you are changing the layout, involve an experienced builder early. Structural framing, drain locations, vent stacks, and existing electrical systems may influence what is practical. In some cases, a modest adjustment delivers the best result. In others, relocating a wall or plumbing fixture is the right investment because it solves a long-standing functional problem.
Choose Materials for Real-Life Use
Bathrooms deal with moisture, heat, daily cleaning, and frequent use. Choose materials based on performance as well as appearance.
Porcelain tile is a dependable choice for floors and shower walls because it is durable and available in a wide range of sizes and styles. Natural stone can be beautiful, but it may require more maintenance and sealing. Large-format tile can create a clean, modern look with fewer grout lines, although it requires a properly prepared surface and experienced installation.
For vanities, consider construction quality, storage needs, and moisture resistance. Deep drawers are often more useful than a cabinet with one large open space. Countertops should be easy to maintain and suited to the level of daily use. Fixtures should be selected for both finish and serviceability. A product that looks good but is difficult to repair or source replacement parts for can become an unnecessary headache.
Lighting deserves the same attention. Overhead lighting alone creates shadows at the mirror. Plan for well-placed vanity lighting, general room lighting, and, when appropriate, a separate shower light. Dimmer controls can make the room more comfortable at night and add flexibility without changing the layout.
Do Not Overlook Ventilation and Waterproofing
The most critical work in a bathroom is often hidden when the project is complete. A properly sized and vented exhaust fan helps control humidity and protects paint, trim, cabinetry, and finishes. It should vent outside, not into an attic or another concealed area.
Shower waterproofing is equally essential. Tile and grout are not waterproof on their own. The system behind the tile must be installed correctly, including the shower pan, wall membrane, drain connection, and transitions at corners and niches. This is where proven workmanship matters most. A shower can look excellent on completion day and still fail prematurely if the hidden construction was rushed.
Understand Permits, Timing, and Project Decisions
Depending on the scope, bathroom renovations may require permits for plumbing, electrical, structural, or mechanical work. Permit requirements vary by municipality across the greater Atlanta area. A qualified contractor can explain what applies to your property and coordinate the process so the work is completed to code.
Plan the schedule around material lead times and household needs. Custom cabinetry, specialty tile, glass shower enclosures, and certain fixtures can take longer than expected to arrive. Make key selections before construction starts whenever possible. Waiting to choose tile or a faucet after demolition can delay the project and put pressure on decisions that deserve more thought.
If the bathroom is your only full bath, discuss a realistic plan for living through construction. Dust control, daily site cleanup, access routes, and work hours should be clear before the project begins. Good project management is not just about completing the build. It is about keeping the process organized and respectful of your home.
Work With a Contractor Who Plans the Details
A bathroom renovation involves several trades working in sequence: demolition, framing, plumbing, electrical, insulation, drywall, waterproofing, tile, cabinetry, painting, glass, and finish installation. Coordination determines whether those steps happen efficiently and whether the finished details meet the standard you expect.
Before choosing a contractor, ask how the scope is developed, who will oversee the work, how changes are handled, and what is included in the estimate. You should have a clear understanding of the design intent, materials, schedule, payment structure, and responsibilities before construction begins.
Level 5 Builders approaches bathroom remodeling as a custom construction project, not a standardized package. The right plan should reflect your home, your priorities, and the level of craftsmanship you expect.
A well-planned bathroom does more than photograph well. It gives you a room that works smoothly every morning, holds up to years of use, and feels like it was built specifically for your home. Start with clear priorities, make decisions before demolition, and choose a team that takes ownership of the details from the first estimate through the final walkthrough.


Comments